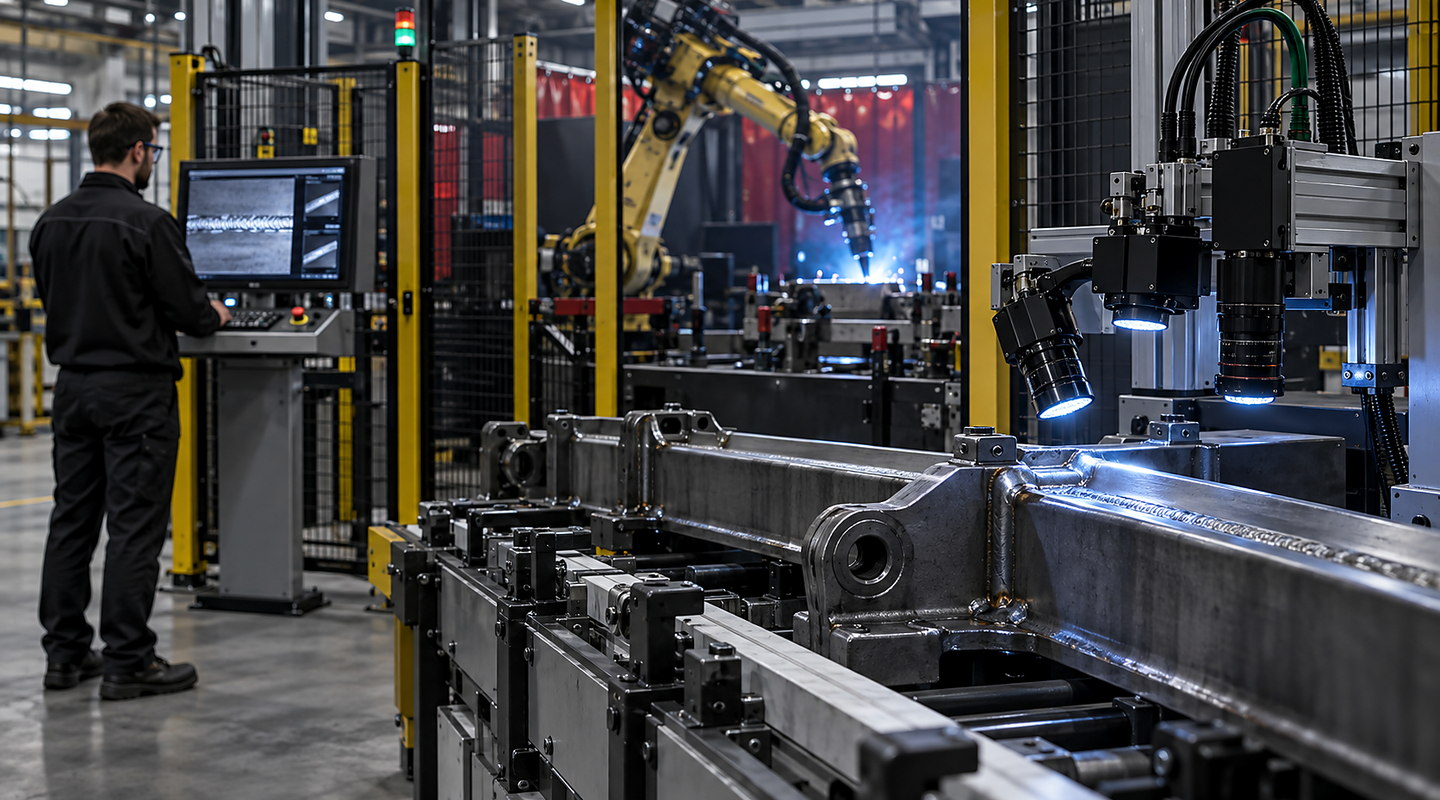
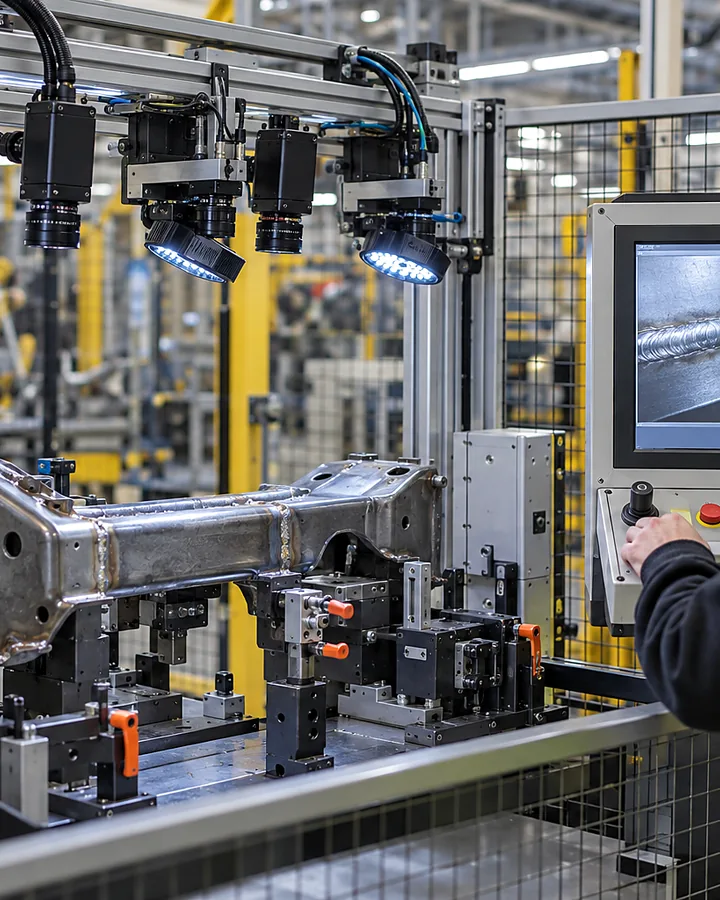
Visible Defect or Measurement Definition for Visible Weld-Feature Inspection: Defect and sample study
How should visible defect or measurement definition for visible weld-feature inspection be investigated before specifying visible weld feature inspection?
In brief
Define the visible weld feature, its location on the assembly and the decision or measurement required. Agree acceptable, unacceptable and marginal examples before an optical trial; a visible appearance check does not establish a property that the setup cannot show.
For in-line inspection using visible weld-feature inspection, describe the realistic range and how changes in visible defect or measurement definition for visible weld-feature inspection affect the result you need.
On the production floor
Turn your production information into clearer decisions — Visible Weld Feature Inspection
Plan visible weld feature inspection around representative good, bad and marginal samples, line presentation, lighting, reject handling and challenge criteria. Discuss an optical feasibility trial with Oxford Vision Systems. Use this guide to resolve visible defect or measurement definition for visible weld-feature inspection before it limits the final system.
Visible Defect or Measurement Definition for Visible Weld-Feature Inspection: condition, range and effect on your process
Current condition
Mark the feature on a drawing or sample image and explain how the current decision is made. Record the sample condition, production state and any measurement limits, so the trial has an agreed reference rather than an unexplained good or bad label.
Realistic range
Include acceptable variation, known unacceptable examples and samples near the decision boundary. Identify the relevant part variants and changes over time, keeping the expected decision separate from changes in lighting or presentation.
Effect on the system
Use the sample range to test whether the defined feature remains visible and repeatable. Record which settings or decisions change with it, and identify any requirement that needs a separate test rather than extending the visual conclusion.
Before you contact us
Five questions about visible defect or measurement definition for visible weld-feature inspection for your application
Who can confirm this information?Identify the person responsible for visible defect or measurement definition for visible weld-feature inspection in production, quality, engineering or operations.
How representative is the sample?Include age, supplier, batch, environment and upstream process state where they affect visible weld feature inspection.
What is the difficult condition?Include the slow, reflective, flexible, dirty, damaged, marginal or uncommon case that your system must still handle.
How will you judge the result?Agree the method, repetitions, acceptable range, result record and the response if the observed result falls outside the agreed range.
What else must be coordinated?Your final visible weld feature inspection scope must also account for recipe, reject and line-control interfaces, false-accept, false-reject and challenge criteria, current regulations and the conditions at your site.
Connected details
Review visible defect or measurement definition for visible weld-feature inspection as part of the complete system
Question 1
Visible Defect or Measurement Definition for Visible Weld-Feature Inspection
For Visible Defect or Measurement Definition for Visible Weld-Feature Inspection: Defect and sample study, describe the current position, required outcome, acceptable limits and known exceptions for visible defect or measurement definition for visible weld-feature inspection. That lets us compare options against your real production rather than one nominal value.
Question 2
Good, Bad and Marginal Sample Range
For Visible Defect or Measurement Definition for Visible Weld-Feature Inspection: Defect and sample study, describe the current position, required outcome, acceptable limits and known exceptions for good, bad and marginal sample range. That lets us compare options against your real production rather than one nominal value.
Question 3
Part Presentation and Production Speed
For Visible Defect or Measurement Definition for Visible Weld-Feature Inspection: Defect and sample study, describe the current position, required outcome, acceptable limits and known exceptions for part presentation and production speed. That lets us compare options against your real production rather than one nominal value.
Question 4
Optics, Lighting and Environmental Conditions
For Visible Defect or Measurement Definition for Visible Weld-Feature Inspection: Defect and sample study, describe the current position, required outcome, acceptable limits and known exceptions for optics, lighting and environmental conditions. That lets us compare options against your real production rather than one nominal value.
Question 5
Recipe, Reject and Line-Control Interfaces
For Visible Defect or Measurement Definition for Visible Weld-Feature Inspection: Defect and sample study, describe the current position, required outcome, acceptable limits and known exceptions for recipe, reject and line-control interfaces. That lets us compare options against your real production rather than one nominal value.
Question 6
False-Accept, False-Reject and Challenge Criteria
For Visible Defect or Measurement Definition for Visible Weld-Feature Inspection: Defect and sample study, describe the current position, required outcome, acceptable limits and known exceptions for false-accept, false-reject and challenge criteria. That lets us compare options against your real production rather than one nominal value.